← Practical AI for the built environment
Projects
The studio desk.
Most studio pages read like an archive. This one reads like a desk: live projects sit on top, and the built work that proves the method sits underneath. Some professional work stays intentionally confidential.
On the desk now
Three projects on the desk. Different scales, one headed method.
Research · Robotics · 01
Actively building
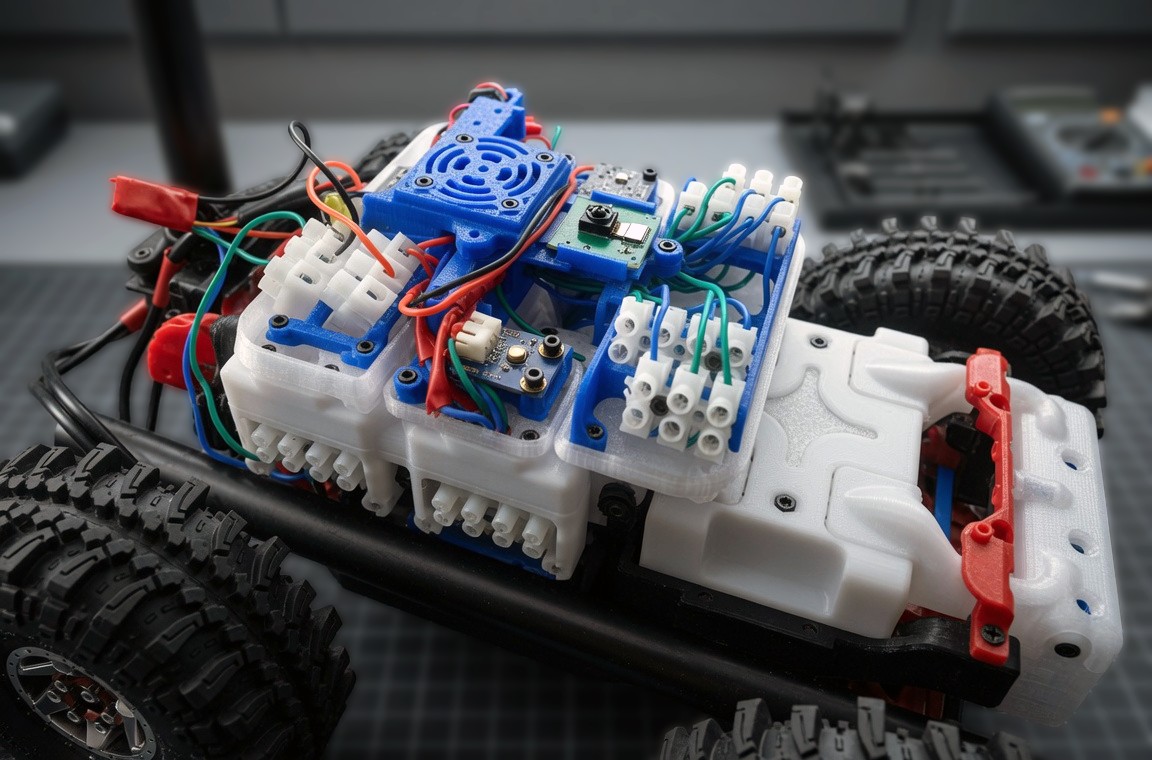
Selene: a street-level environmental sensing robot
Satellites see city heat in broad strokes. They miss what happens under trees, between buildings, at the height where people actually live. Selene is a mobile sensor robot built to gather that missing street-level data and feed it into a generative AI model that predicts how heat moves through urban space.
- 3D printed structure, with parts developed through generative design in Rhino and Grasshopper
- Dry-bulb, wet-bulb, and globe temperature sensing on a remote-controlled chassis with onboard processing
- Each printed version tests structure, weight, and sensor placement; the design is iterating right now
Professional practice · 02
Ongoing
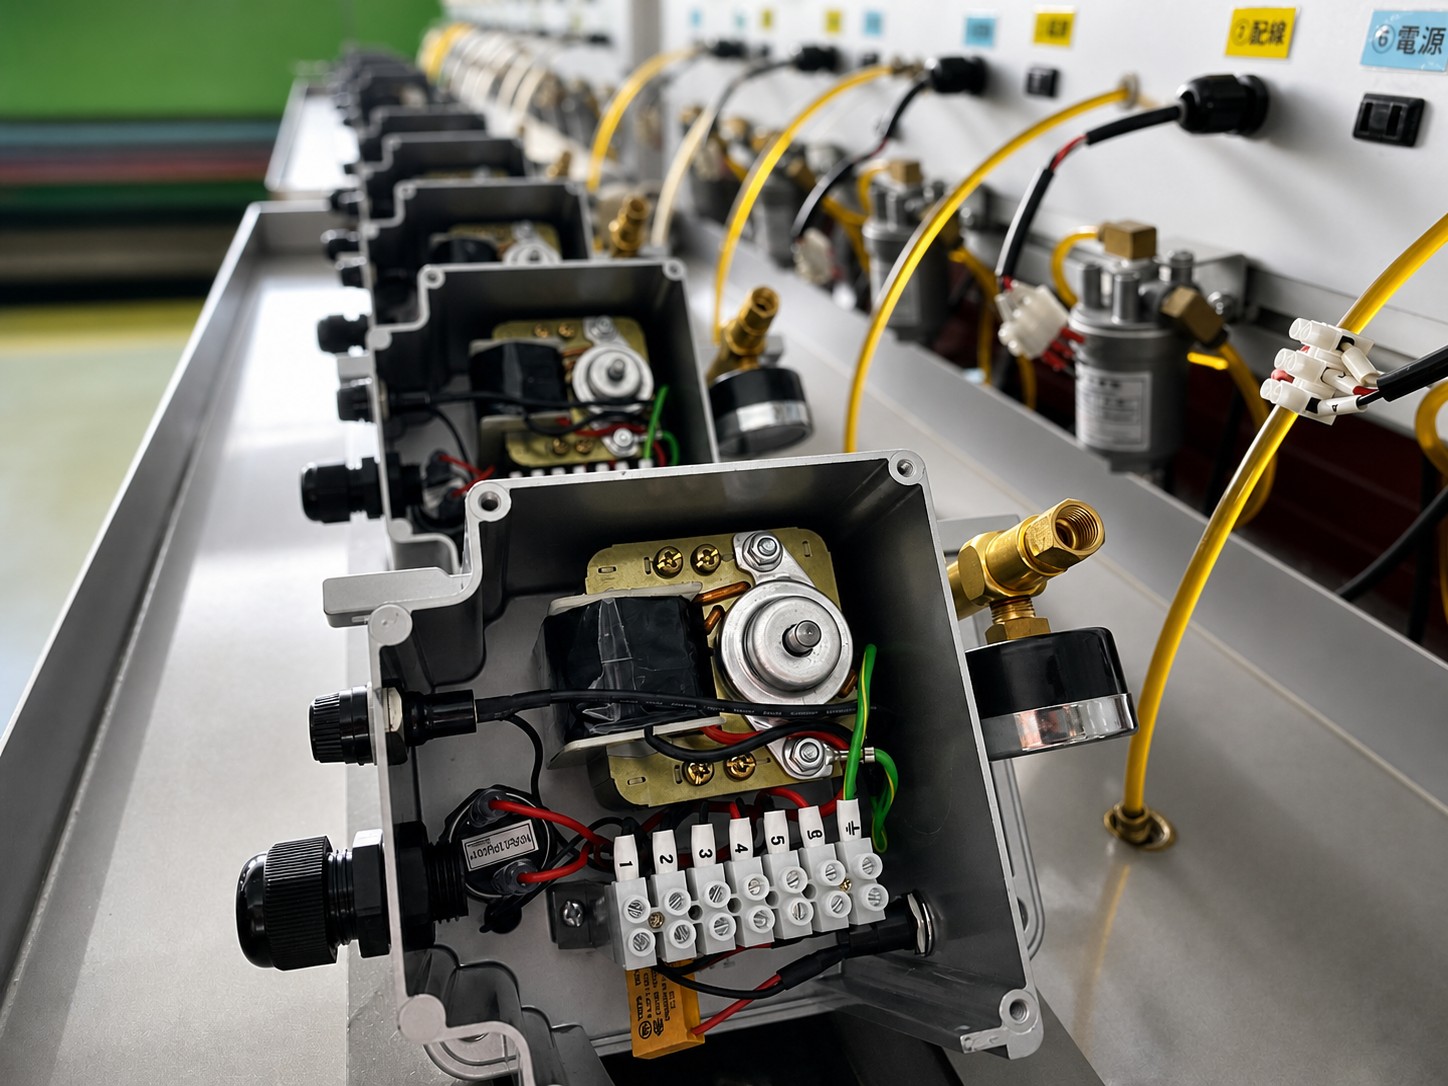
Manufacturing R&D: one mold instead of five
Ongoing R&D inside a precision manufacturing environment, where the studio's generative design methods move from architecture into product tooling. Client details are held in confidence.
- Unified product tooling: one mold now serves a family of products that previously required five
- Python generative design used to analyze materials, structural performance, and production workflows
- Current focus: process automation and AI integration across the manufacturing line
Architecture · 03
In design
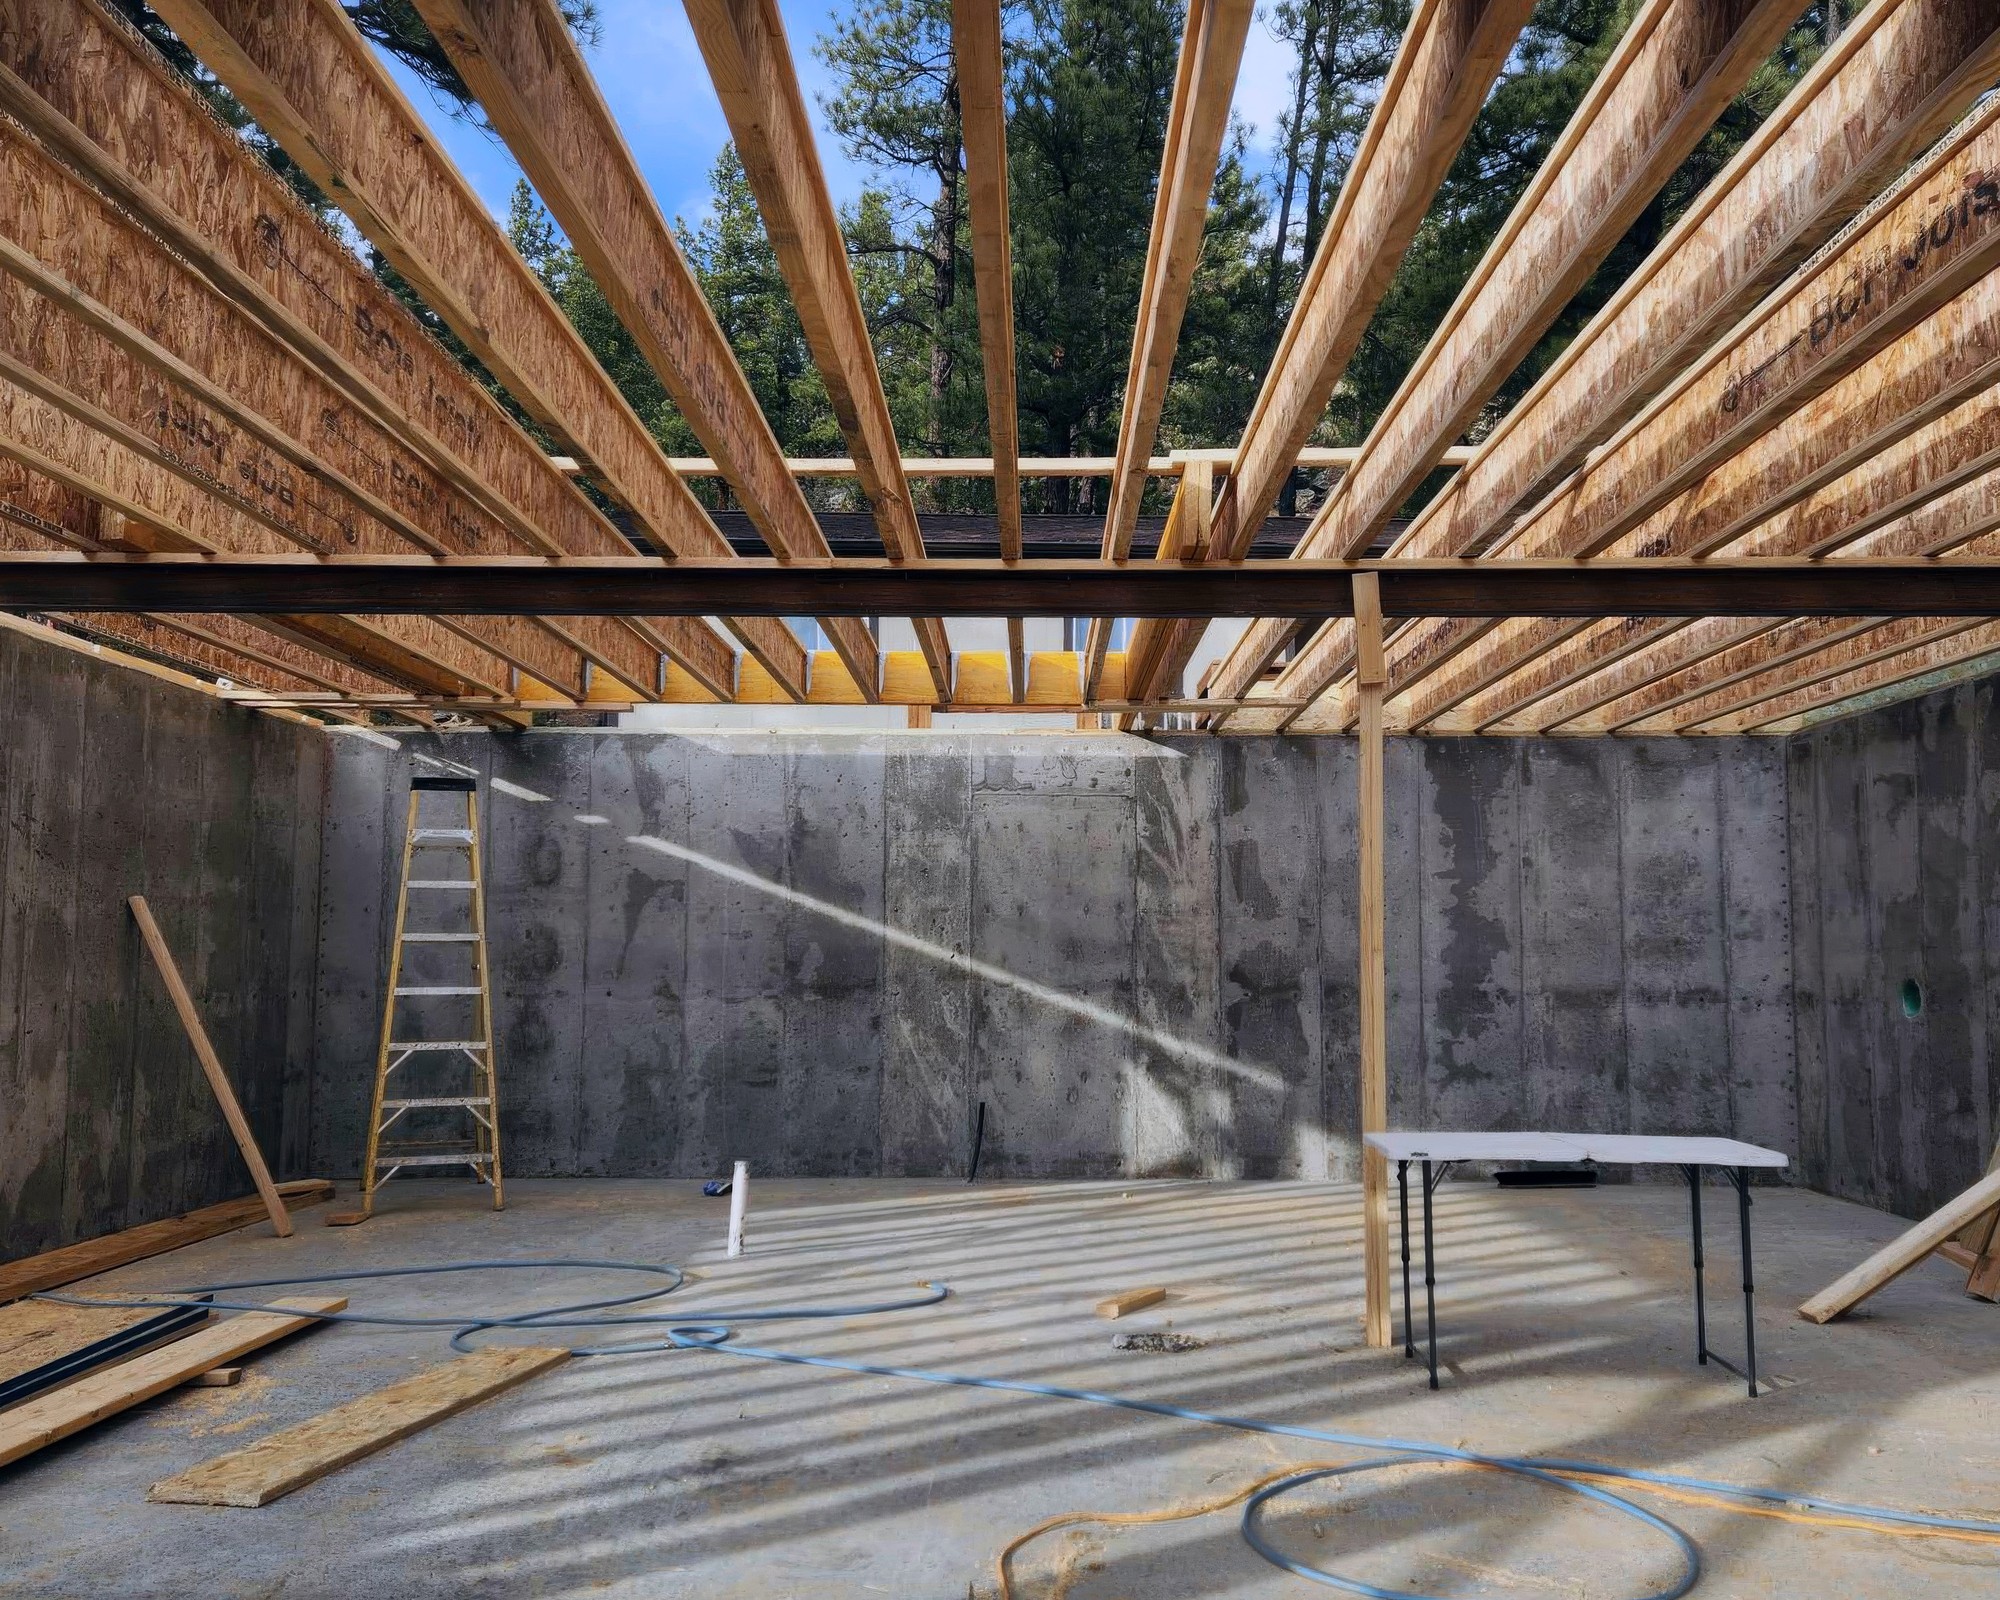
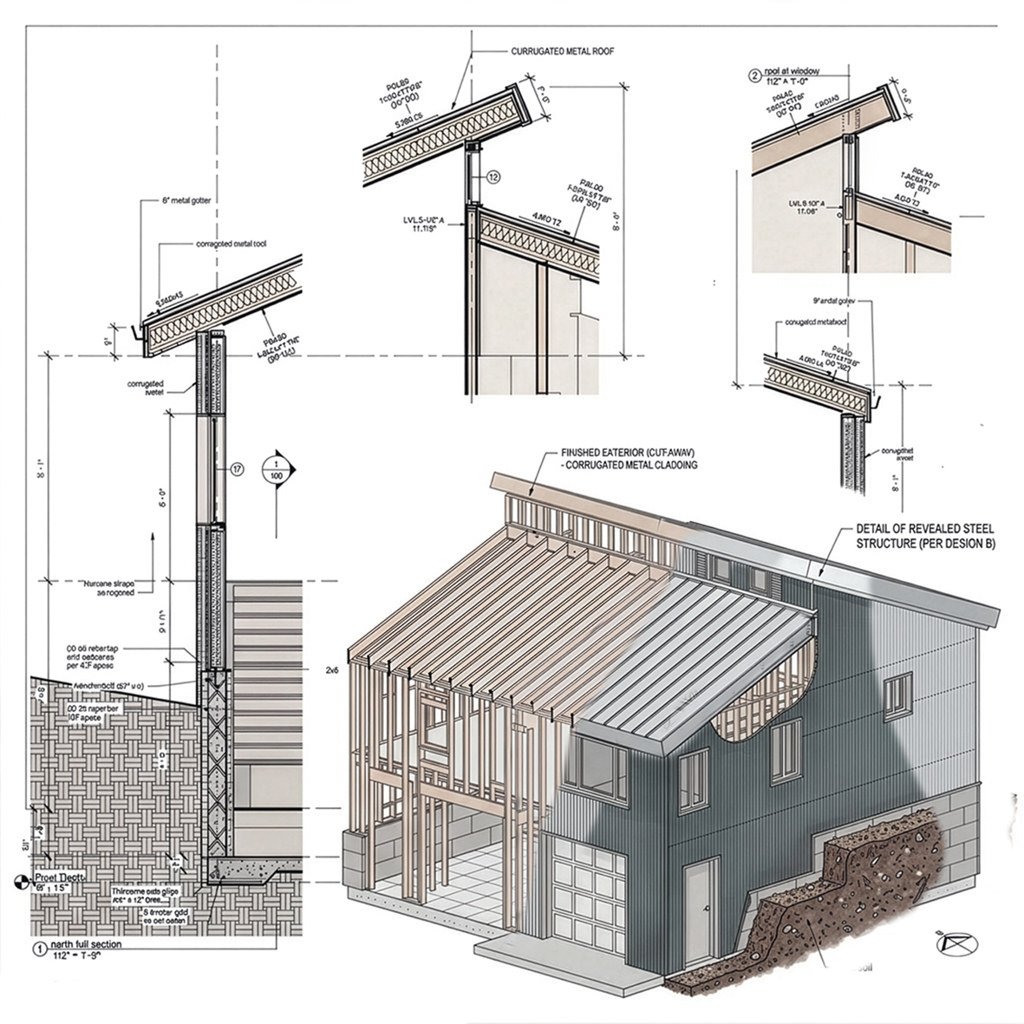
Rio Rancho house: headed AI meets conventional framing
A house used as a working testbed for one question: can AI tools be introduced into an ordinary, conventional framing workflow without taking the architect's hands off the wheel? AI works underneath, testing framing and detailing variables, while the documents stay in Revit.
- Conventional wood framing kept as the base method; nothing exotic
- AI explores dimensional and detailing variables to find real cost windows, such as trimming a span to cut material cost by up to 25 percent
- Every AI suggestion is verified in the headed model before it touches the drawings
Essays and desk notes will join this page soon.
Built and proven
The finished work that proves the method, drawn from the studio portfolio.
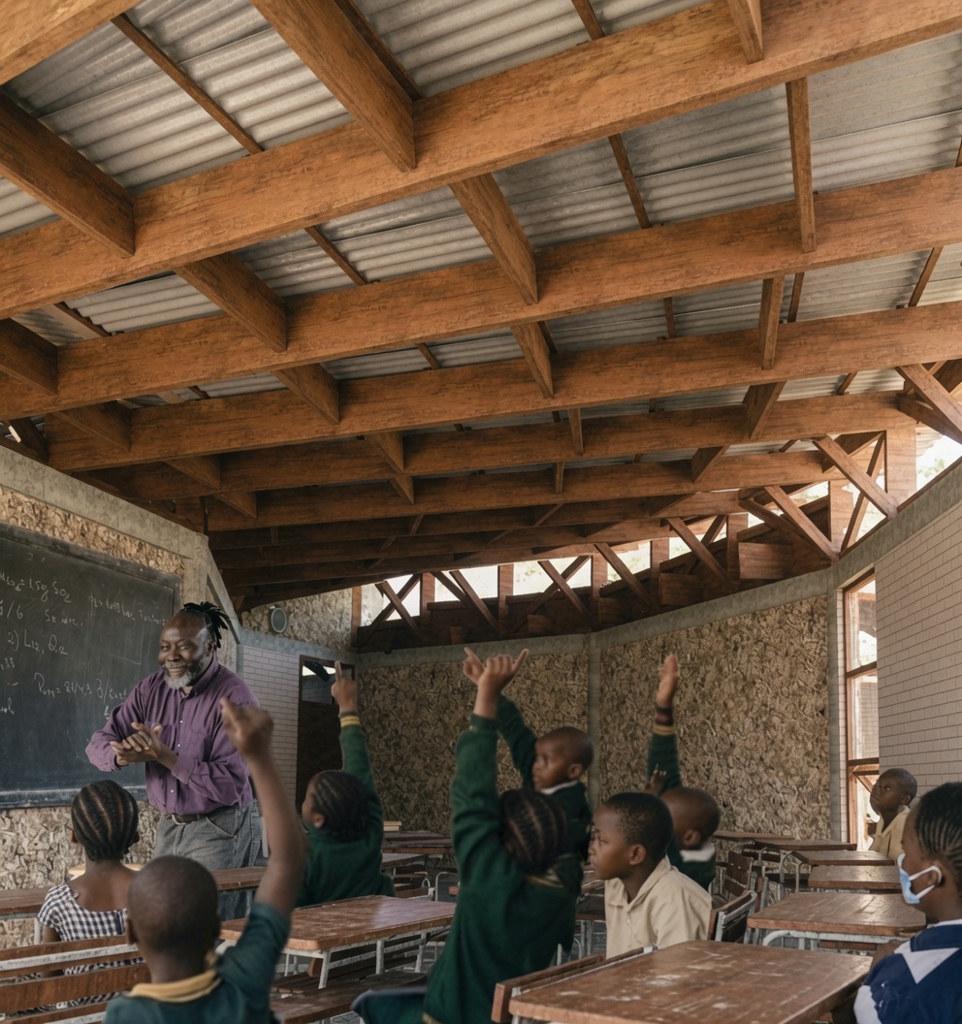
Calla Lily School
Ethiopia · 2021
A biomimicry-led school where the native calla lily sets the geometry of classrooms, roof, and circulation.
North Fork House
Colorado · 2020
Ranch house and pavilion options tested against real site, program, and greenbelt constraints.
Hsinta Eco Power Plant
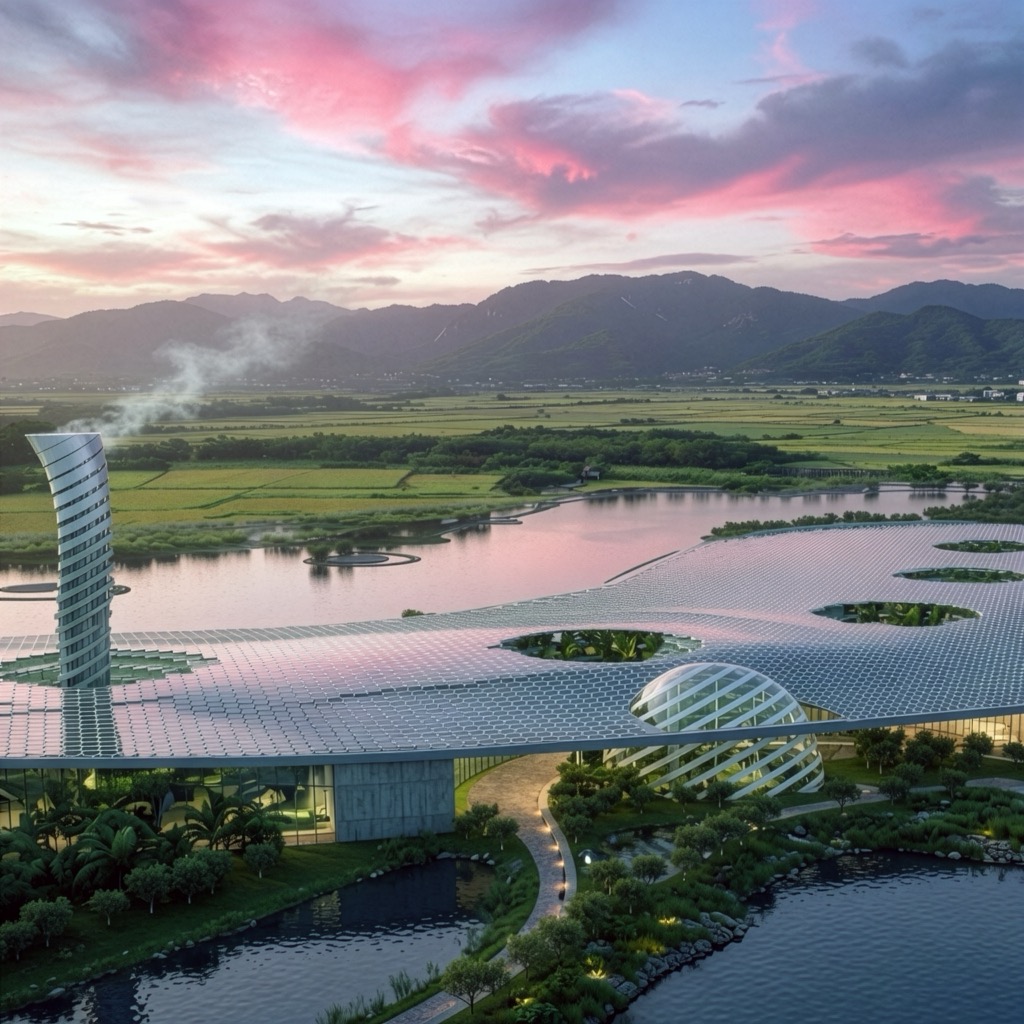
Hsinta Eco Power Plant
Taiwan · 2018
A closed-loop power plant concept with roughly 1,000 roof panels driven as a single scripted system. Honorable Mention, international competition (2018).
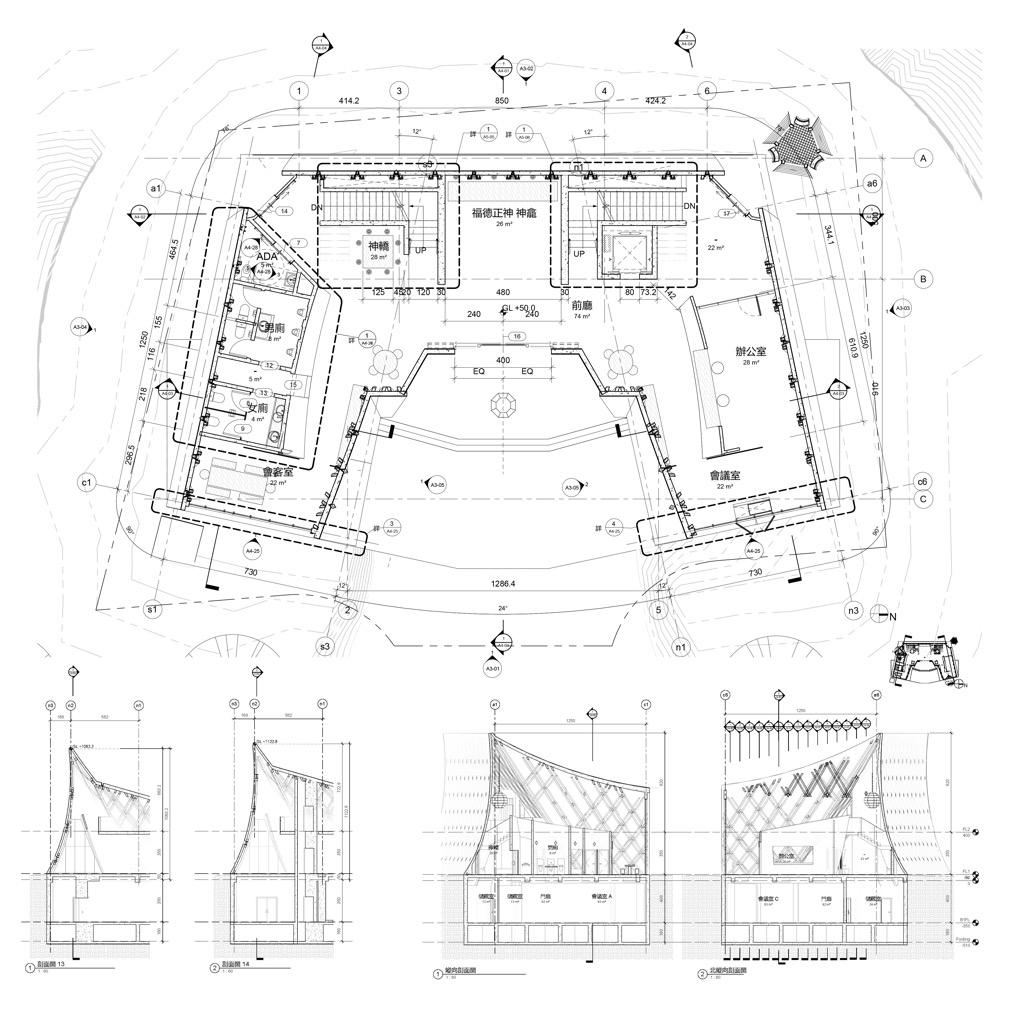
Daheli Fude Temple
Taiwan · 2026
Curved temple walls generated and rationalized through parametric control, with a full construction set from the model.
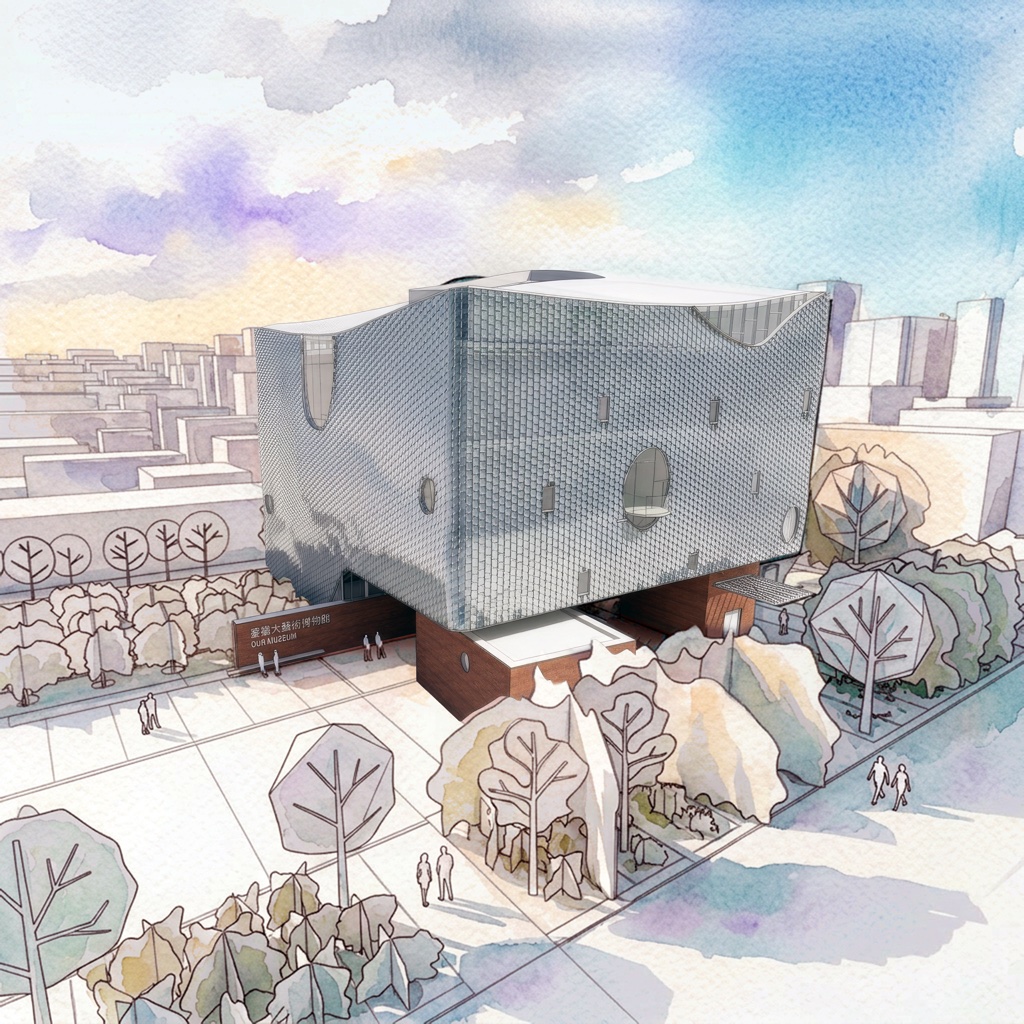
My Museum
Taiwan · 2020
An envelope of 2,000+ uniquely angled glass panels held as one legible, buildable parametric facade system.
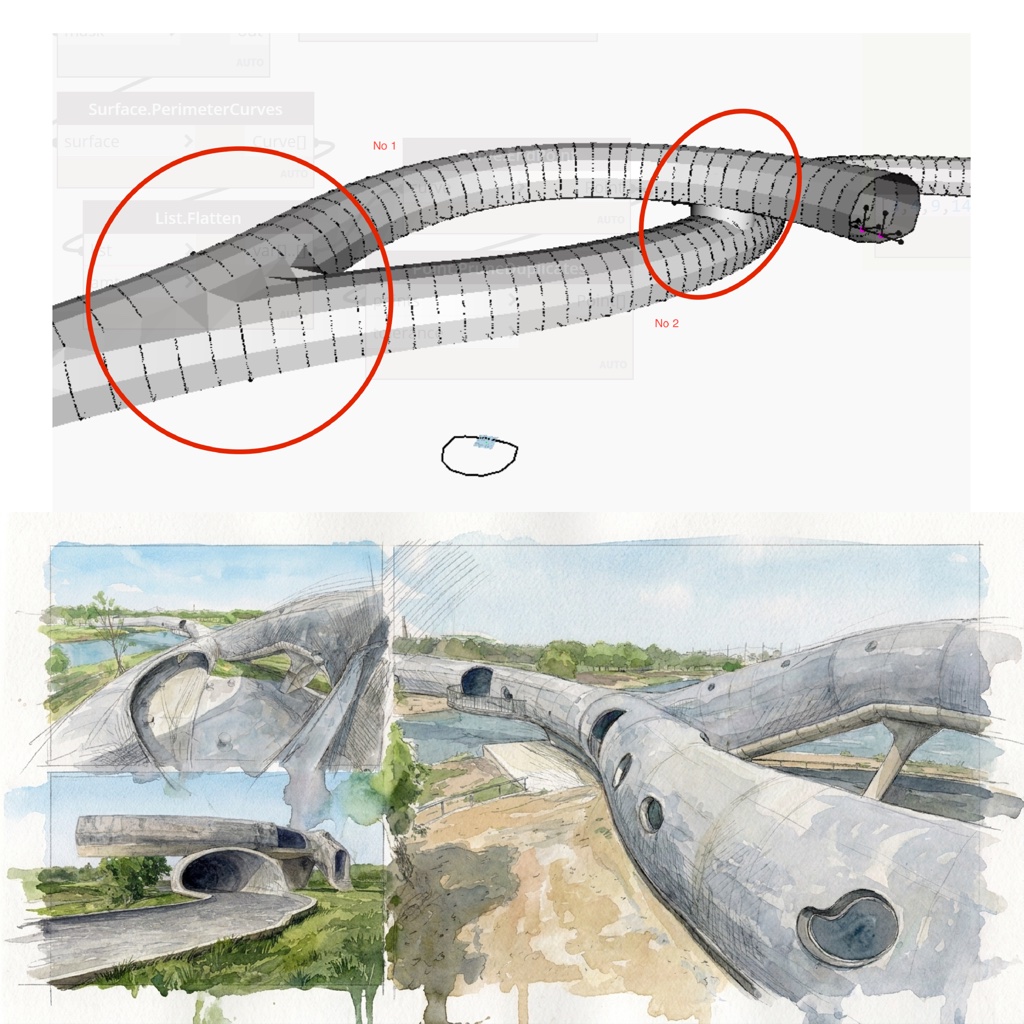
Crouching Dragon
Taiwan · 2022
A tubular bridge driven by a single base curve, kept editable end to end in Dynamo.
Several of these projects appear node by node on the Detailing page.