← Practical AI for the built environment
Design Direction
Reading the jungle, rationalizing the irrational.
Design that starts in nature. Biomimicry and green principles set the direction, then the system makes it buildable. Nine projects, nine ideas read from the living world.
Biomimicry + green design
Read structure and organization from living systems, then rationalize into buildable form — with orientation, daylight, passive comfort, and low-carbon materials as first-order constraints.
Living systems
Climate, ecology, and natural cycles set the rules. A building participates in its site as a living system rather than sitting upon it.
Social context
Program, community, and culture shape the brief. Design responds to how people gather, learn, and live — not only to form and performance.
Nine ideas, read from nature
Each square is a project. Flip it to see the concept behind the design.
 Flip ⟳
Biomimicry + passive
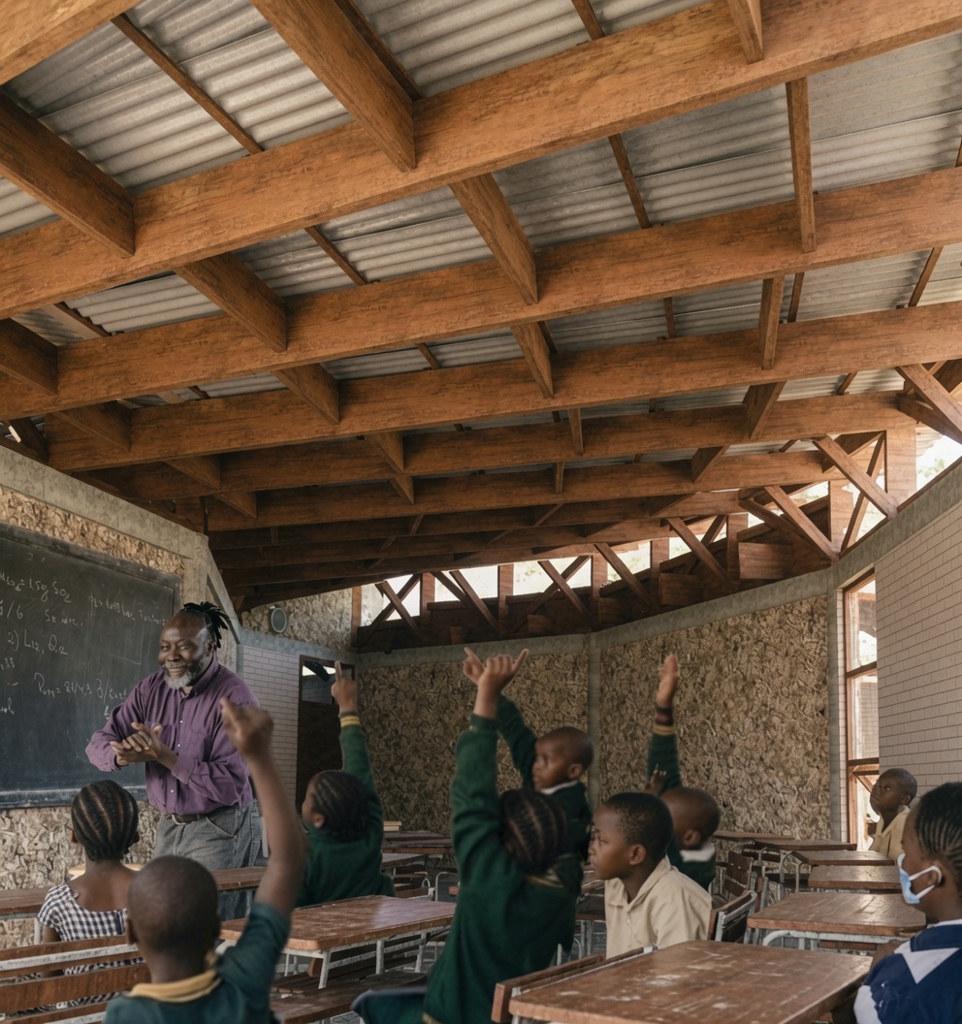
Calla Lily School
Concept
A biomimicry-led school in Ethiopia where the form of the native calla lily sets the geometry of the classrooms, roof, and circulation, and reshapes the conventional teacher-facing room into clustered focus groups. Eight seven-meter rings pinwheel from a central point to rationalize structure and cost, while north-facing glazing, shaft ventilation, and two integrated tanks handle daylight, airflow, and water collection.
 Flip ⟳
Site + habitat
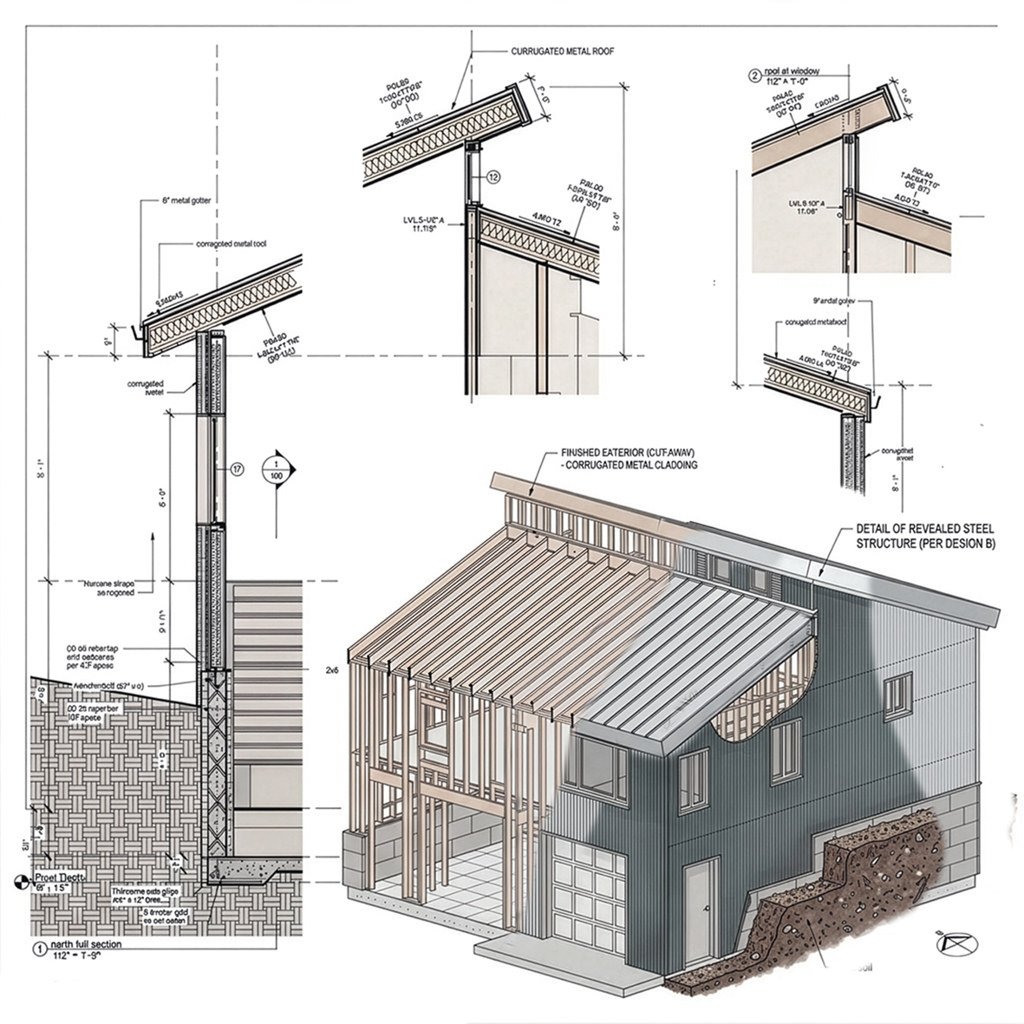
North Fork House
Concept
A North Fork ranch house and pavilion study where multiple design options were developed against real site and greenbelt conditions. The work stayed grounded in architectural practice: resolving program, entry sequence, and landscape as a documented, buildable system rather than a single generated image.
 Flip ⟳
Energy + ecology
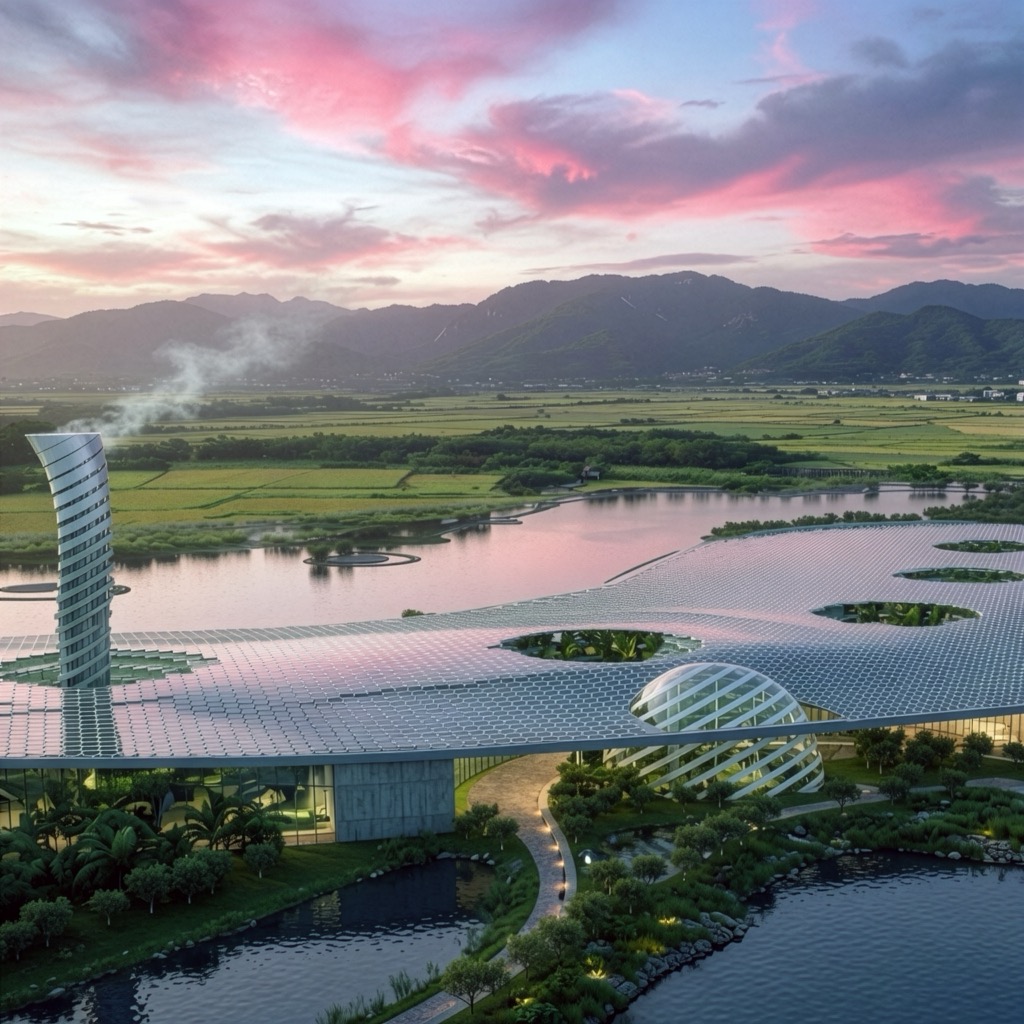
Hsinta Eco Power Plant
Concept
Hsinta is a closed-loop power plant concept where biodiesel generates electricity and the exhaust feeds rooftop agriculture, which in turn cycles back into the fuel supply. It was my first true generative design project, scripting around 1,000 roof panels in Dynamo to turn that closed-loop idea into a single coherent, buildable roof system.
 Flip ⟳
Filter + ecology
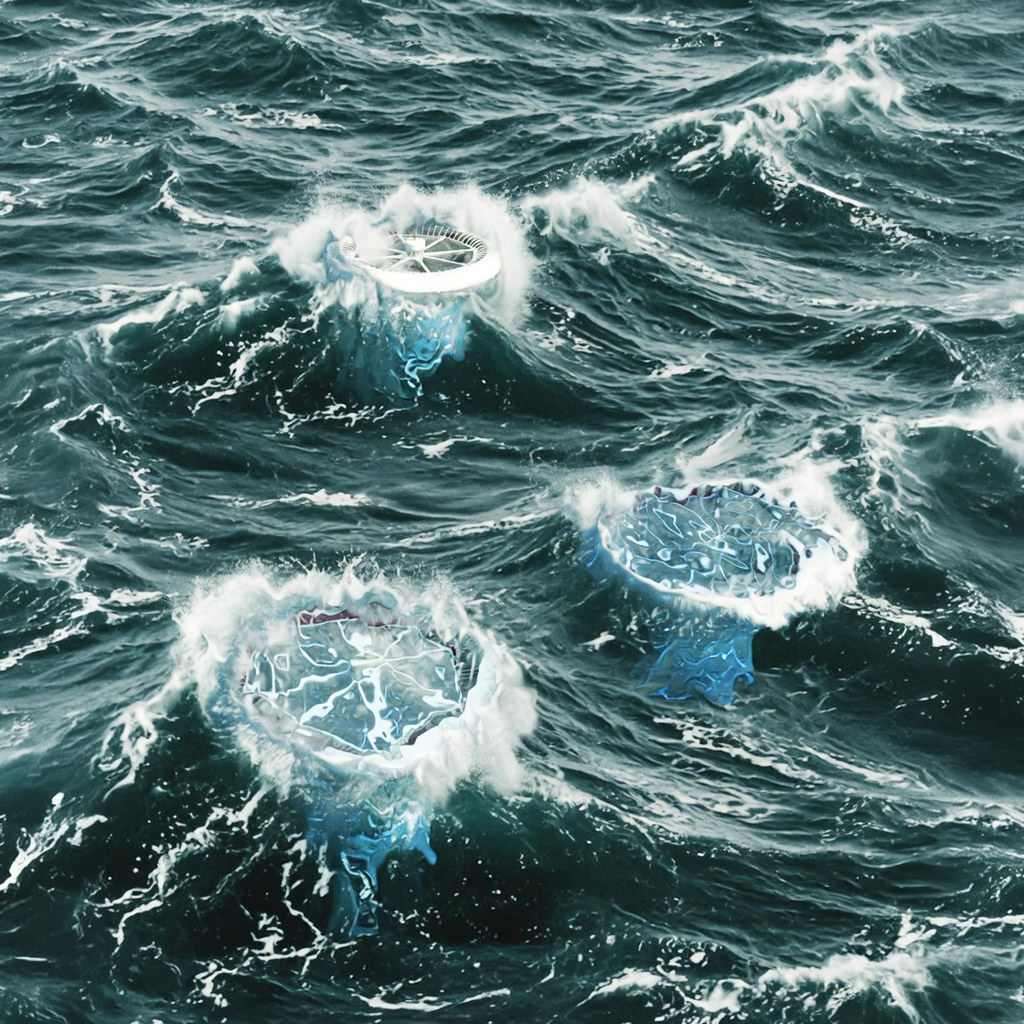
Biomimicry Mercury Filter
Concept
An award-winning biomimicry study that reads mercury filtration from living systems — the blue-dot logic turned into a water-treatment proposition where natural remediation principles set the form, performance targets, and buildable assembly.
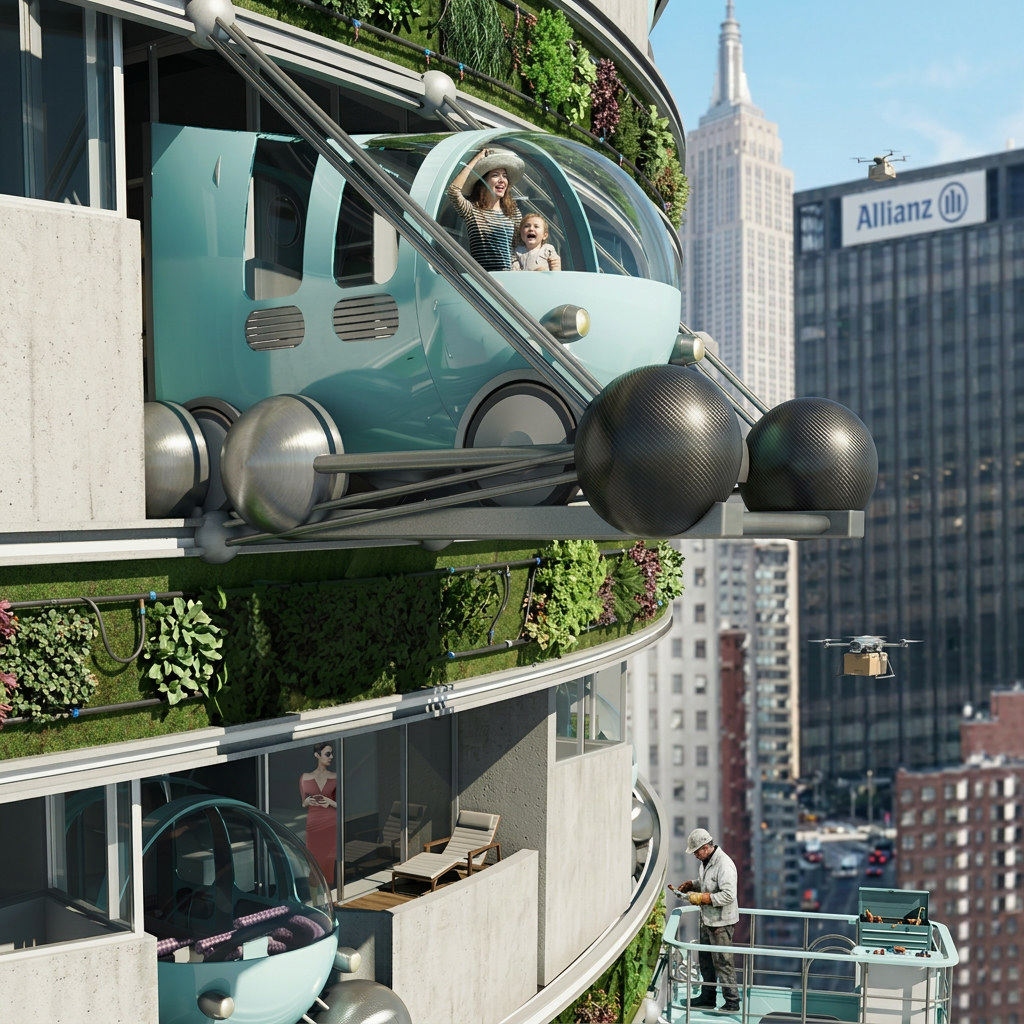 Flip ⟳
Network + tower
Network Tower
Concept
A vertical structure driven by network logic — connectivity, load paths, and repetition rationalized into a tower where the frame reads as a single coordinated system rather than stacked independent elements.
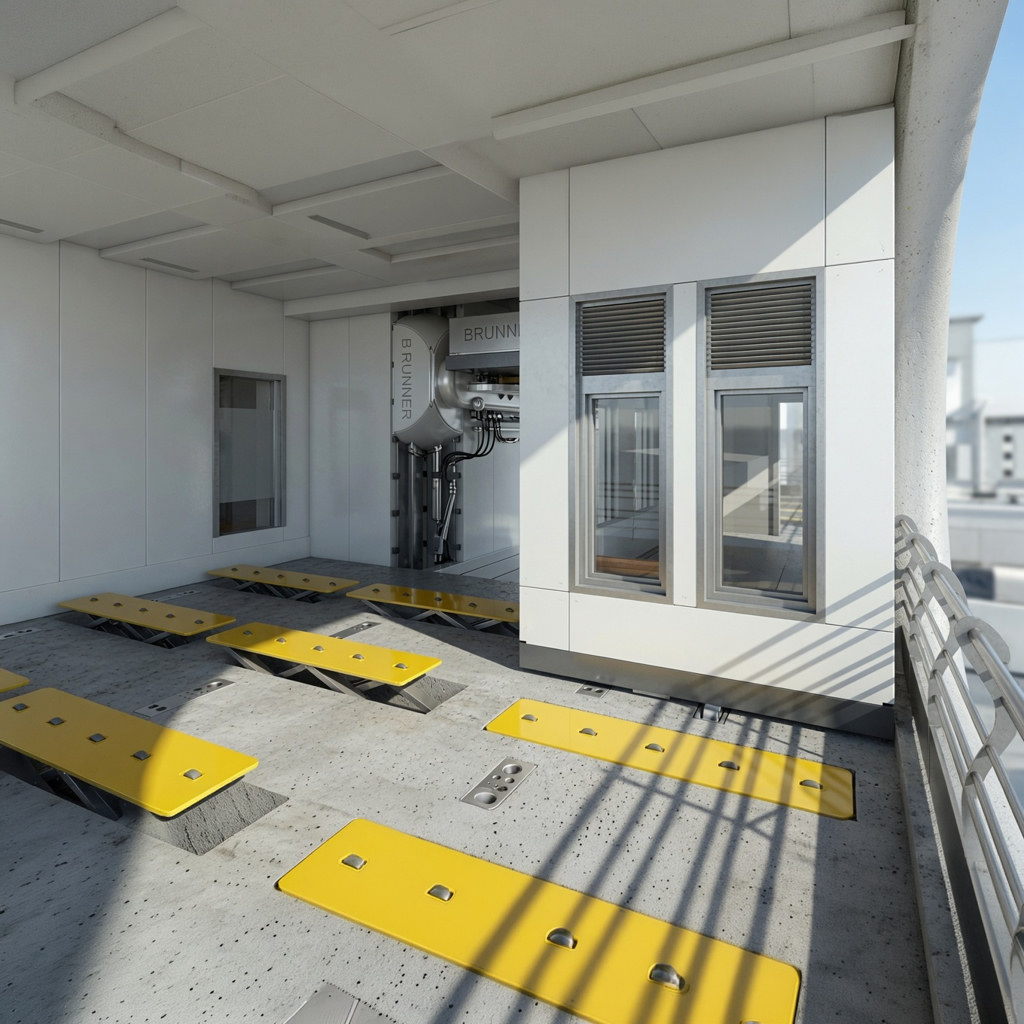 Flip ⟳
Structure + load
LOAD 2018
Concept
A competition entry where structural logic and load paths drive the form — an award-winning study that rationalizes forces, spans, and material into a legible architectural proposition rather than decoration applied after the fact.
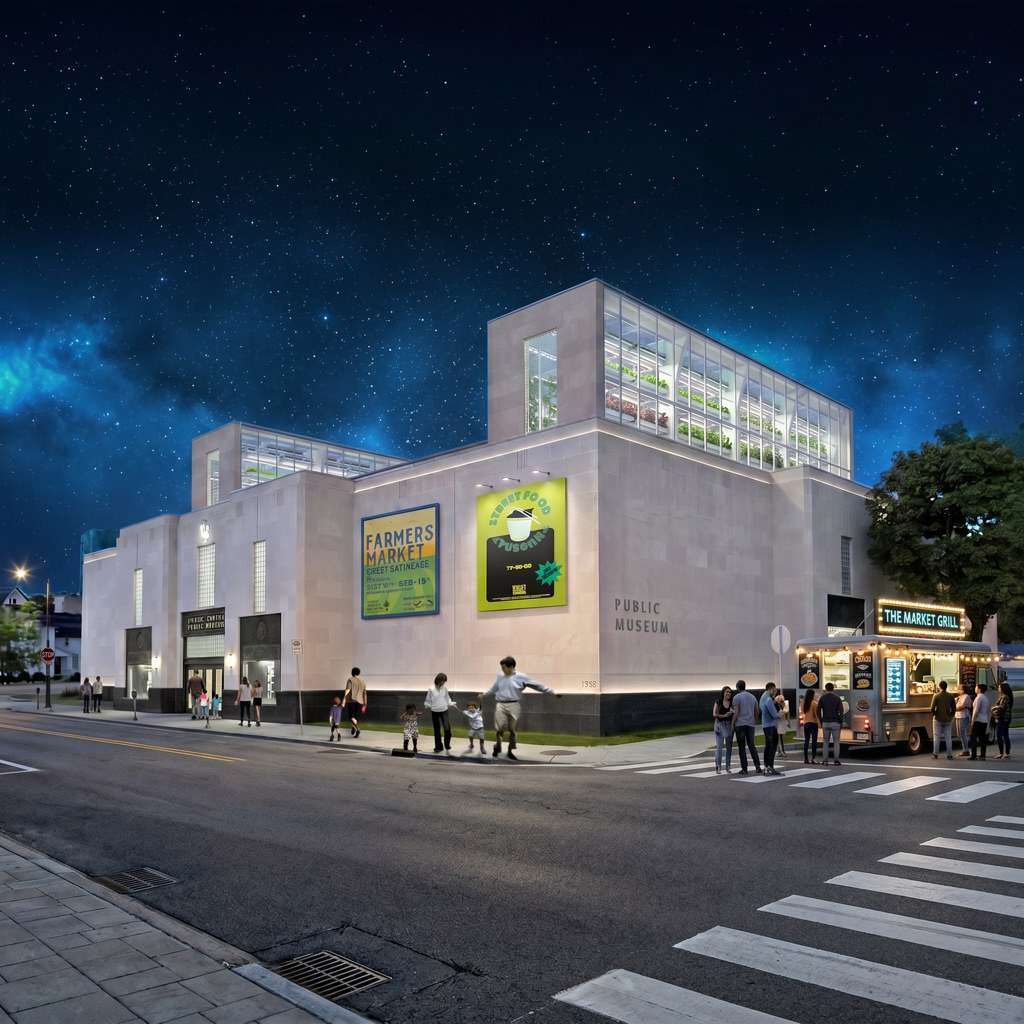 Flip ⟳
Urban + infill
54 Jeff
Concept
An urban infill study at 54 Jefferson where zoning, lot geometry, and daylight set a compact ruled form — program and structure resolved as one buildable city proposition on a tight site.
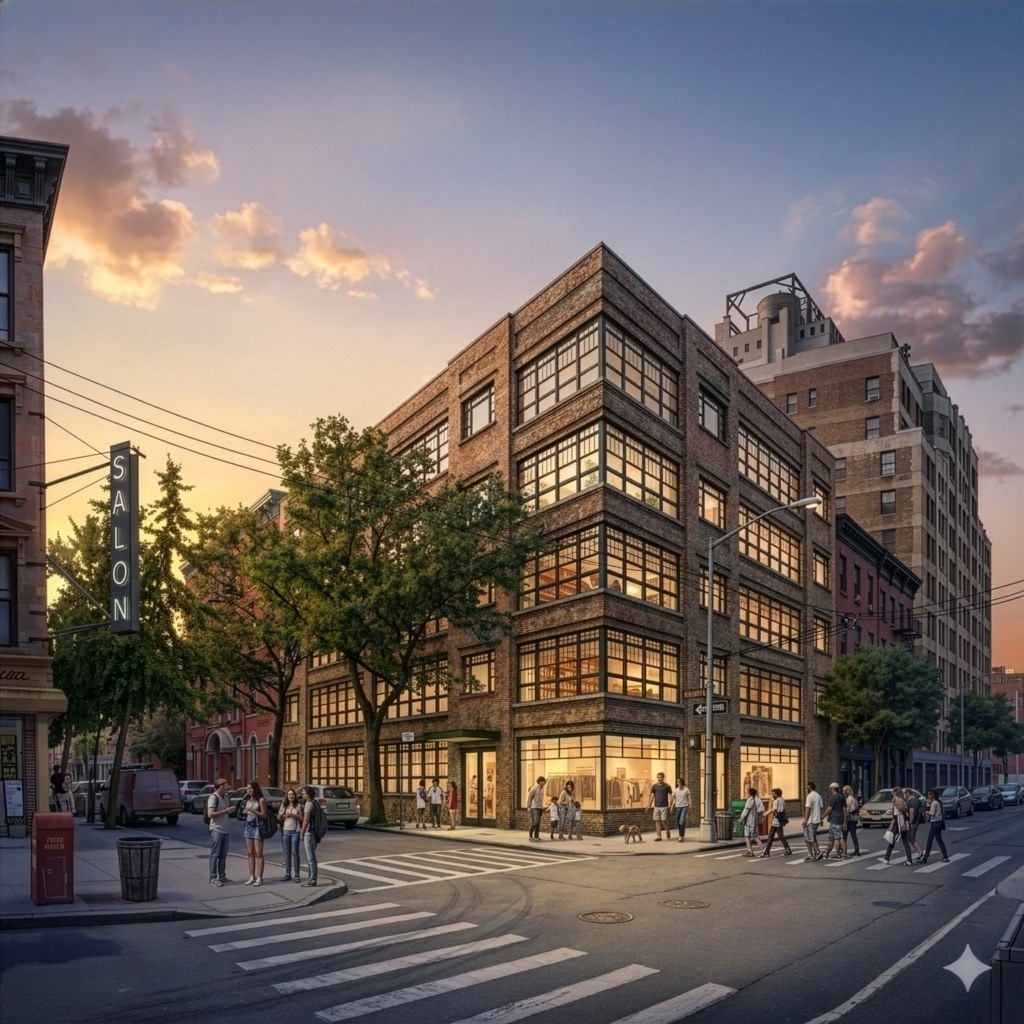 Flip ⟳
Street + façade
70 Henry St
Concept
A street-front building on Henry Street where façade rhythm, structure, and vertical program stack as one coordinated urban form — the street edge and interior logic read from the same rule set.
 Flip ⟳
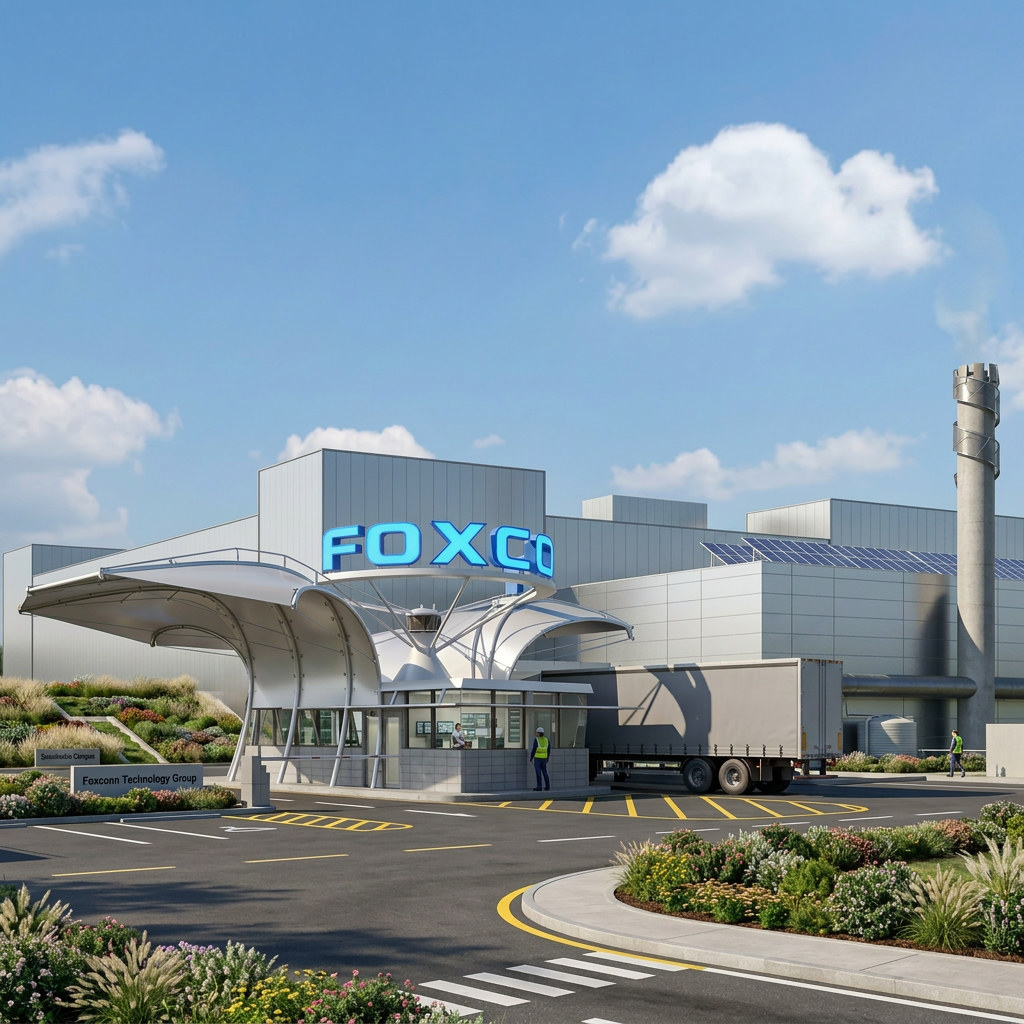
Campus + arrival
Manufacturing Campus
Concept
A manufacturing campus entrance in China where arrival sequence, landscape, and industrial identity are held as one gateway system — the first move on site sets circulation, scale, and the public face of the campus.
Tap a square to flip · concepts are read from nature, then rationalized.
Where AI fits (lightly)
AI helps structure the idea, draft documentation, and debug the scripts. The design direction stays human, and production stays verifiable in Rhino and Revit.
Own design only — projects marked * appear under AI-assisted / collaboration workflows.